You are viewing all VT listings NH Homes with 3 Bedrooms between $0 and $30000000 dollars.
New Listing!
![Springfield VT Home for sale $$390,000 $321 per sq.ft.]()

$390,000 $321 per sq.ft. Springfield VT Home »
3 Beds | 2 Baths | Total Sq. Ft. 1214 | Acres: 0.38Monday Aug 3, 2026
Description: This well maintained, charming ranch is located on a quiet dead-end street. No thru traffic means peaceful family gatherings on the back deck or private back yard. House features 3 bedrooms, 2 bathrooms and finished basement for children's escape. See MLS Property & Listing Details & 14 images.
$465,000 $240 per sq.ft. Springfield VT Home »
Price Change! Reduced by $85,000 down 18% on July 16th 2026
Waterfront on Pond
3 Beds | 2 Baths | Total Sq. Ft. 1939 | Acres: 17
Wednesday Apr 29, 2026
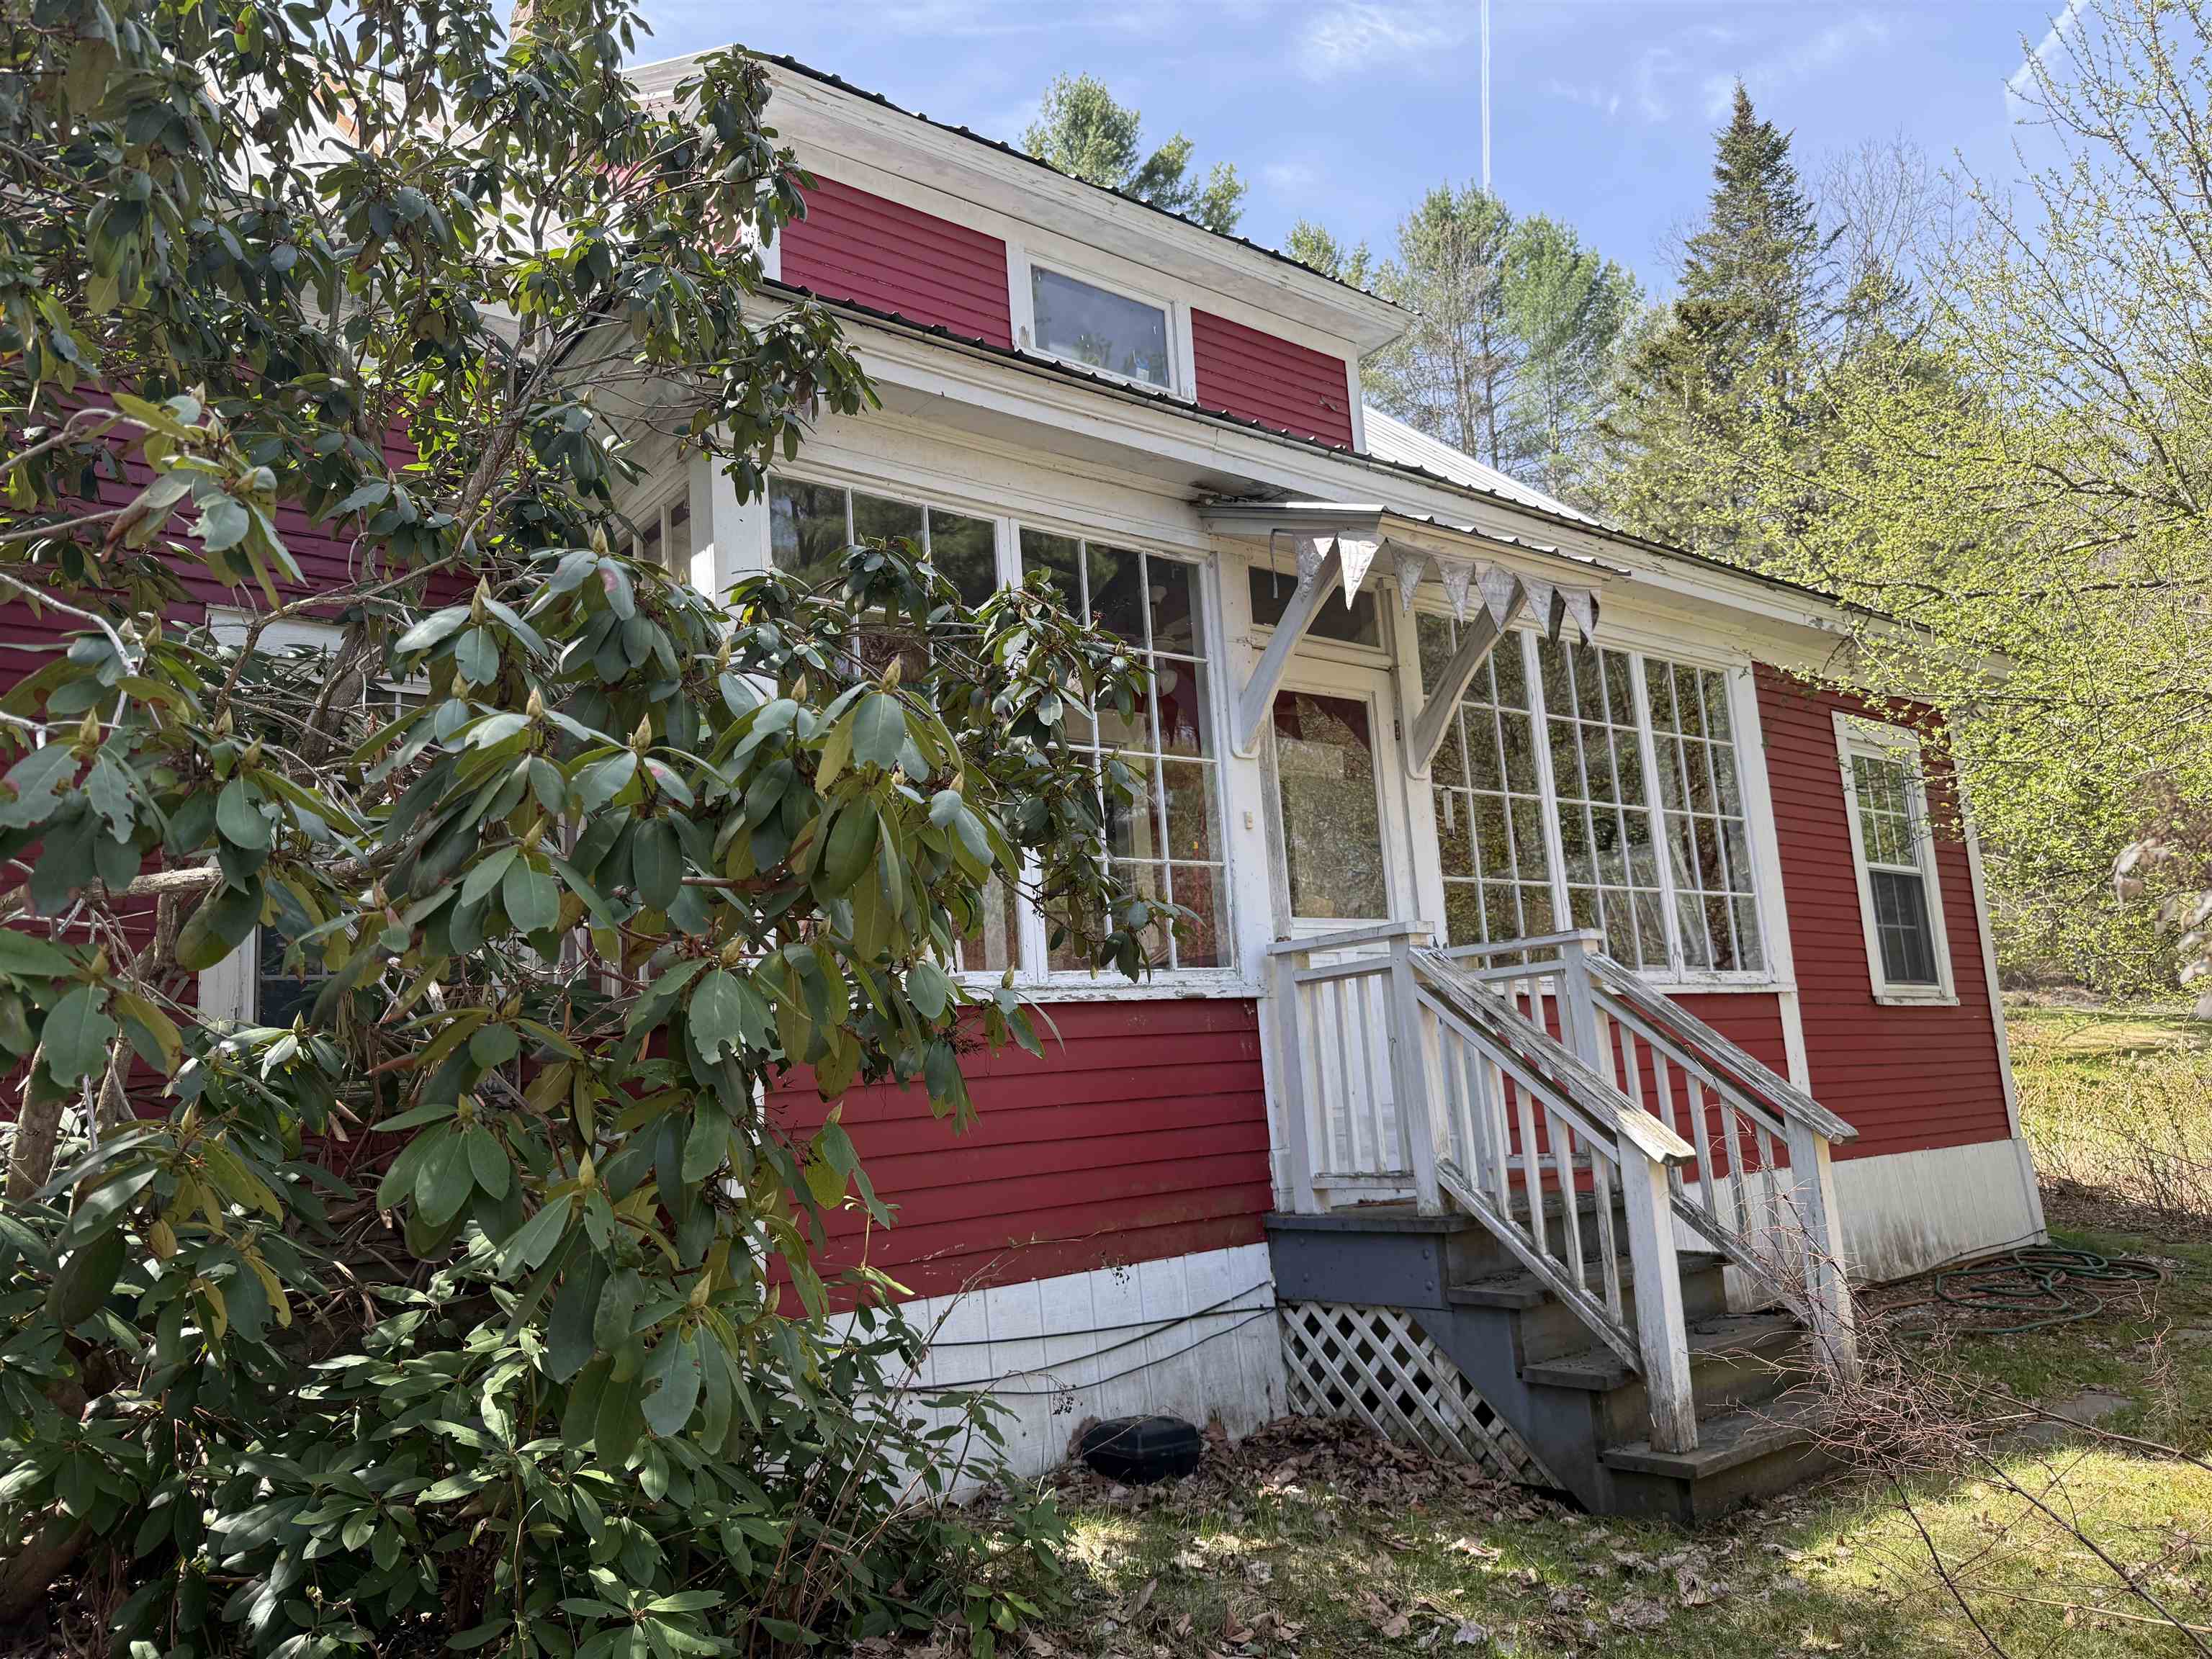
Description: Motivated Seller has reduced the price dramatically, on this 17 acre, property with a pond and 2 houses, just waiting for you to put your special touches on it. the private setting offers plenty of room for trails, gardens and more. Close to schools, shopping, medical services and recreation, this property offers privacy, views and a pond. This property also enjoys a beautiful guest house for visitors or a long-term rental. The main house is a traditional cape style with an abundance of porches for viewing wildlife. The entrance foyer and sitting area leads to the living room and the large dining room featuring built-ins. The oversized kitchen provides space for dining or perhaps an island, as well as family room space in front of the wood stove. The primary bedroom enjoys a private sitting area, office or perhaps your yoga space. With 2 more bedroom and 2 baths it is truly a delight. The detached garage hosts a studio/office space overhead. The second living space is located over the 2-car garage and is stunning with the interior done in wood, stonework, tile and more. The open concept living, dining and kitchen features plenty of cabinets and storage. The generous bedroom and bathroom are roomy and comfortable. The sunporch has room for the hot tub and offers views of the pond and mountains. The property has fruit trees, stone walls and some trails with land to develop more for walking or snowshoeing. See MLS Property & Listing Details & 41 images.

$475,000 $313 per sq.ft. Springfield VT Home »
Price Change! Reduced by $50,000 down 11% on July 12th 2026
Waterfront on Pond
3 Beds | 3 Baths | Total Sq. Ft. 2680 | Acres: 7.5
Friday Apr 17, 2026
Description: MOTIVATED SELLERS just adjusted the price significantly!!! Sweet property with 7.5 acres, great pond, quiet setting and private. This could be your escape to your own peaceful, homestead. Set on 7.5 acres of wooded and open land this property is truly a respite from the stresses of the world. This multi-level 3-bedroom, 3 bath home offers convenience and options. The spacious living room with hardwood floors leads to a large eat-in kitchen with ample storage and room for an island if desired. Step into the Family room or a large dining room with access to one of the decks overlooking the pond. The primary bedroom on the third level has a convenient 3/4 bathroom as well as a deck to again enjoy the views of wildlife and the pond. An additional second floor bedroom also enjoys a deck to enjoy the view and wildlife. A full bathroom is convenient on level 3. On the lower level a large family/game room awaits with a wood stove to keep you warm on those chilly nights and offers full access to the back acreage. In addition, a 3rd bedroom and full bath/laundry room make this a true family home. Wait, there is more, an oversize 2 car garage, heated, for those cool nights, and also an attached work shed, for all the woodworking or hobbies one might enjoy, as well as 1/4 bath for convenience. Over the garage an open concept apartment features living room, kitchen, 1 bedroom and bath. It has been used as a rental, which one could continue or perhaps use as a guesthouse or Air B&B. The pond is a bonus and ready for enjoyment during the summer months. The property is located with easy access to Springfield and Chester for all your shopping, medical and recreation needs. Hiking, golfing, skiing, entertainment, movie theatre, arts and more. See MLS Property & Listing Details & 24 images.
Under Contract
![St. Johnsbury VT Home for sale $$89,900 $59 per sq.ft.]()

$89,900 $59 per sq.ft. St. Johnsbury VT Home »
3 Beds | 2 Baths | Total Sq. Ft. 1533 | Acres: 0.17Tuesday Jul 21, 2026
Description: Attention Investors! With a little imagination and some elbow grease, this antique charmer is ready to reclaim her glory days. Currently configured as two units, she offers excellent income potential right out of the gate, ideal for the investor or owner-occupant ready to take on a rewarding project. The main floor features a bedroom, dining room, eat-in kitchen, and a ¾ bath with laundry, opening onto both a sunroom and a glorious wraparound covered porch, the kind of outdoor living space that's hard to find in newer construction. Upstairs offers 2 to 3 bedrooms (one would make a wonderful family room or home office), a full bath, and a kitchenette, giving the second unit real independence and comfort. This home is full of the character you just can't replicate: high ceilings, original details, and the solid bones of a bygone era, all waiting for the right vision to bring them back to life. Once the projects are complete, this grand old home offers real flexibility. Rent both units for strong income potential, set it up as a multi-generational home for extended family, or live in one unit while the other helps pay your mortgage. Whether you're an experienced investor or someone looking for a hands-on project with serious upside, this property is a rare opportunity to own a piece of local history and make it your own. See MLS Property & Listing Details & 38 images.

$89,900 $47 per sq.ft. St. Johnsbury VT Home »
Price Change! Reduced by $20,100 down 22% on August 12th 2026
Waterfront on River Passumpsic River
3 Beds | 2 Baths | Total Sq. Ft. 1895 | Acres: 0.15
Thursday Jul 23, 2026
Description: Enjoy waterfront living on the Passumpsic River in this charming 3-bedroom, 1.5-bath home offering 1,895 sq ft of living space. Built in 1850, the home features historic hardwood floors, a wood-burning stove, and a detached one-car garage. The home is comfortable and livable as it sits, with many of the major mechanical systems already updated. It would benefit from cosmetic improvements, bathroom updates, and replacement of some windows, giving the next owner an opportunity to personalize the space. Located on a 6,534 sq ft lot with beautiful river frontage, this property offers the charm of historic Vermont living in a peaceful setting. See MLS Property & Listing Details & 10 images.
Under Contract New Listing!
![St. Johnsbury VT Home for sale $$145,000 $148 per sq.ft.]()

$145,000 $148 per sq.ft. St. Johnsbury VT Home »
3 Beds | 2 Baths | Total Sq. Ft. 982 | Acres: 1.09Monday Aug 17, 2026
Description: Tucked at the end of a quiet, dead-end road, this beautifully maintained 2009 manufactured home (with mudroom addition and spacious deck) sits on 1.09 acres, offering the kind of quiet and privacy that's hard to find this close to town. You're just minutes from downtown St. Johnsbury, but once you're home, you'd never know it. Built in 2009 and kept in excellent condition, this home is move-in ready: just simple, easy living from day one. Outside, a carport with a poured concrete slab gives you covered, low-maintenance parking, and a shed adds convenient storage for tools, toys, or a workshop setup. There's room to enjoy outdoor living whether on your sun deck, or in the garden space. What sets this property apart is the land itself. In addition to the home site, ownership extends across the road to a parcel leading down to river frontage, a rare bonus that opens the door to fishing, a riverside gazebo, or simply your own private spot to unwind by the water. It's the kind of feature that turns "home" into an experience. Whether you're downsizing, buying your first home, or looking for a low-maintenance property with room to make it your own outdoor retreat, 186 Oak Street offers privacy, land, and turnkey simplicity, all within minutes of everything St. Johnsbury has to offer. See MLS Property & Listing Details & 28 images.
New Listing!
![St. Johnsbury VT Home for sale $$167,900 $124 per sq.ft.]()

$167,900 $124 per sq.ft. St. Johnsbury VT Home »
70 Ft. of Waterfront on River Passumpsic River3 Beds | 1 Baths | Total Sq. Ft. 1352 | Acres: 0.18
Wednesday Aug 26, 2026
Description: Circa 1850's village house located in the heart of the NE Kingdom. Major upgrades to include: NEW VINYL SIDING EXTERIOR. TOTAL ELECTRICAL UPGRADE COMPLETE! NEW OIL HOT AIR FURNACE INSTALLED IN FALL 2024. NEW HOT WATER TANK 2026.. AND NEW FUEL TANK AND CONCRETE SLAB IN BASEMENT. PLUMBING UPGRADES. Move-in ready property suitable for residential or commercial use. Beautiful softwood floors. First floor laundry. Spacious eat-in kitchen with a "pass-thru" to the formal dining room. Large livingroom with open stairway. First floor bedroom or large den. TWO Large walk-in closets on second floor. Ample storage. Additional 2nd floor space waiting for your finish. Close proximity to I-91 . See MLS Property & Listing Details & 23 images.
Under Contract
![St. Johnsbury VT Home for sale $$189,950 $109 per sq.ft.]()

$189,950 $109 per sq.ft. St. Johnsbury VT Home »
3 Beds | 2 Baths | Total Sq. Ft. 1743 | Acres: 0.35Tuesday Jul 28, 2026
Description: This charming Cape-style home offers 1,743 square feet of comfortable living space on a spacious .35 acre lot. An addition was completed in 2007 with a bedroom, bathroom, kitchen and living area and offers radiant heat, and handicap accessibility. (The bedroom count remained the same as prior to the addition as one of the former bedrooms was converted to an office space). This inviting 3 bedroom, 2 full bath home blends classic New England character with functional everyday living and a flexible floor plan. The large private terraced yard provides access to trails, spectacular views of the town of St. Johnsbury, and abundant wildlife. With plenty of room for gardening, outdoor entertaining, recreation, or simply enjoying the Vermont seasons, you are sure to fall in love with the privacy and convenient location. Enjoy small-town living in the Northeast Kingdom. High school choice. See MLS Property & Listing Details & 60 images. Includes a Virtual Tour
$225,000 $172 per sq.ft. St. Johnsbury VT Home »
Price Change! Reduced by $14,000 down 6% on August 14th 2026
3 Beds | 2 Baths | Total Sq. Ft. 1309 | Acres: 0.22
Tuesday Jun 9, 2026
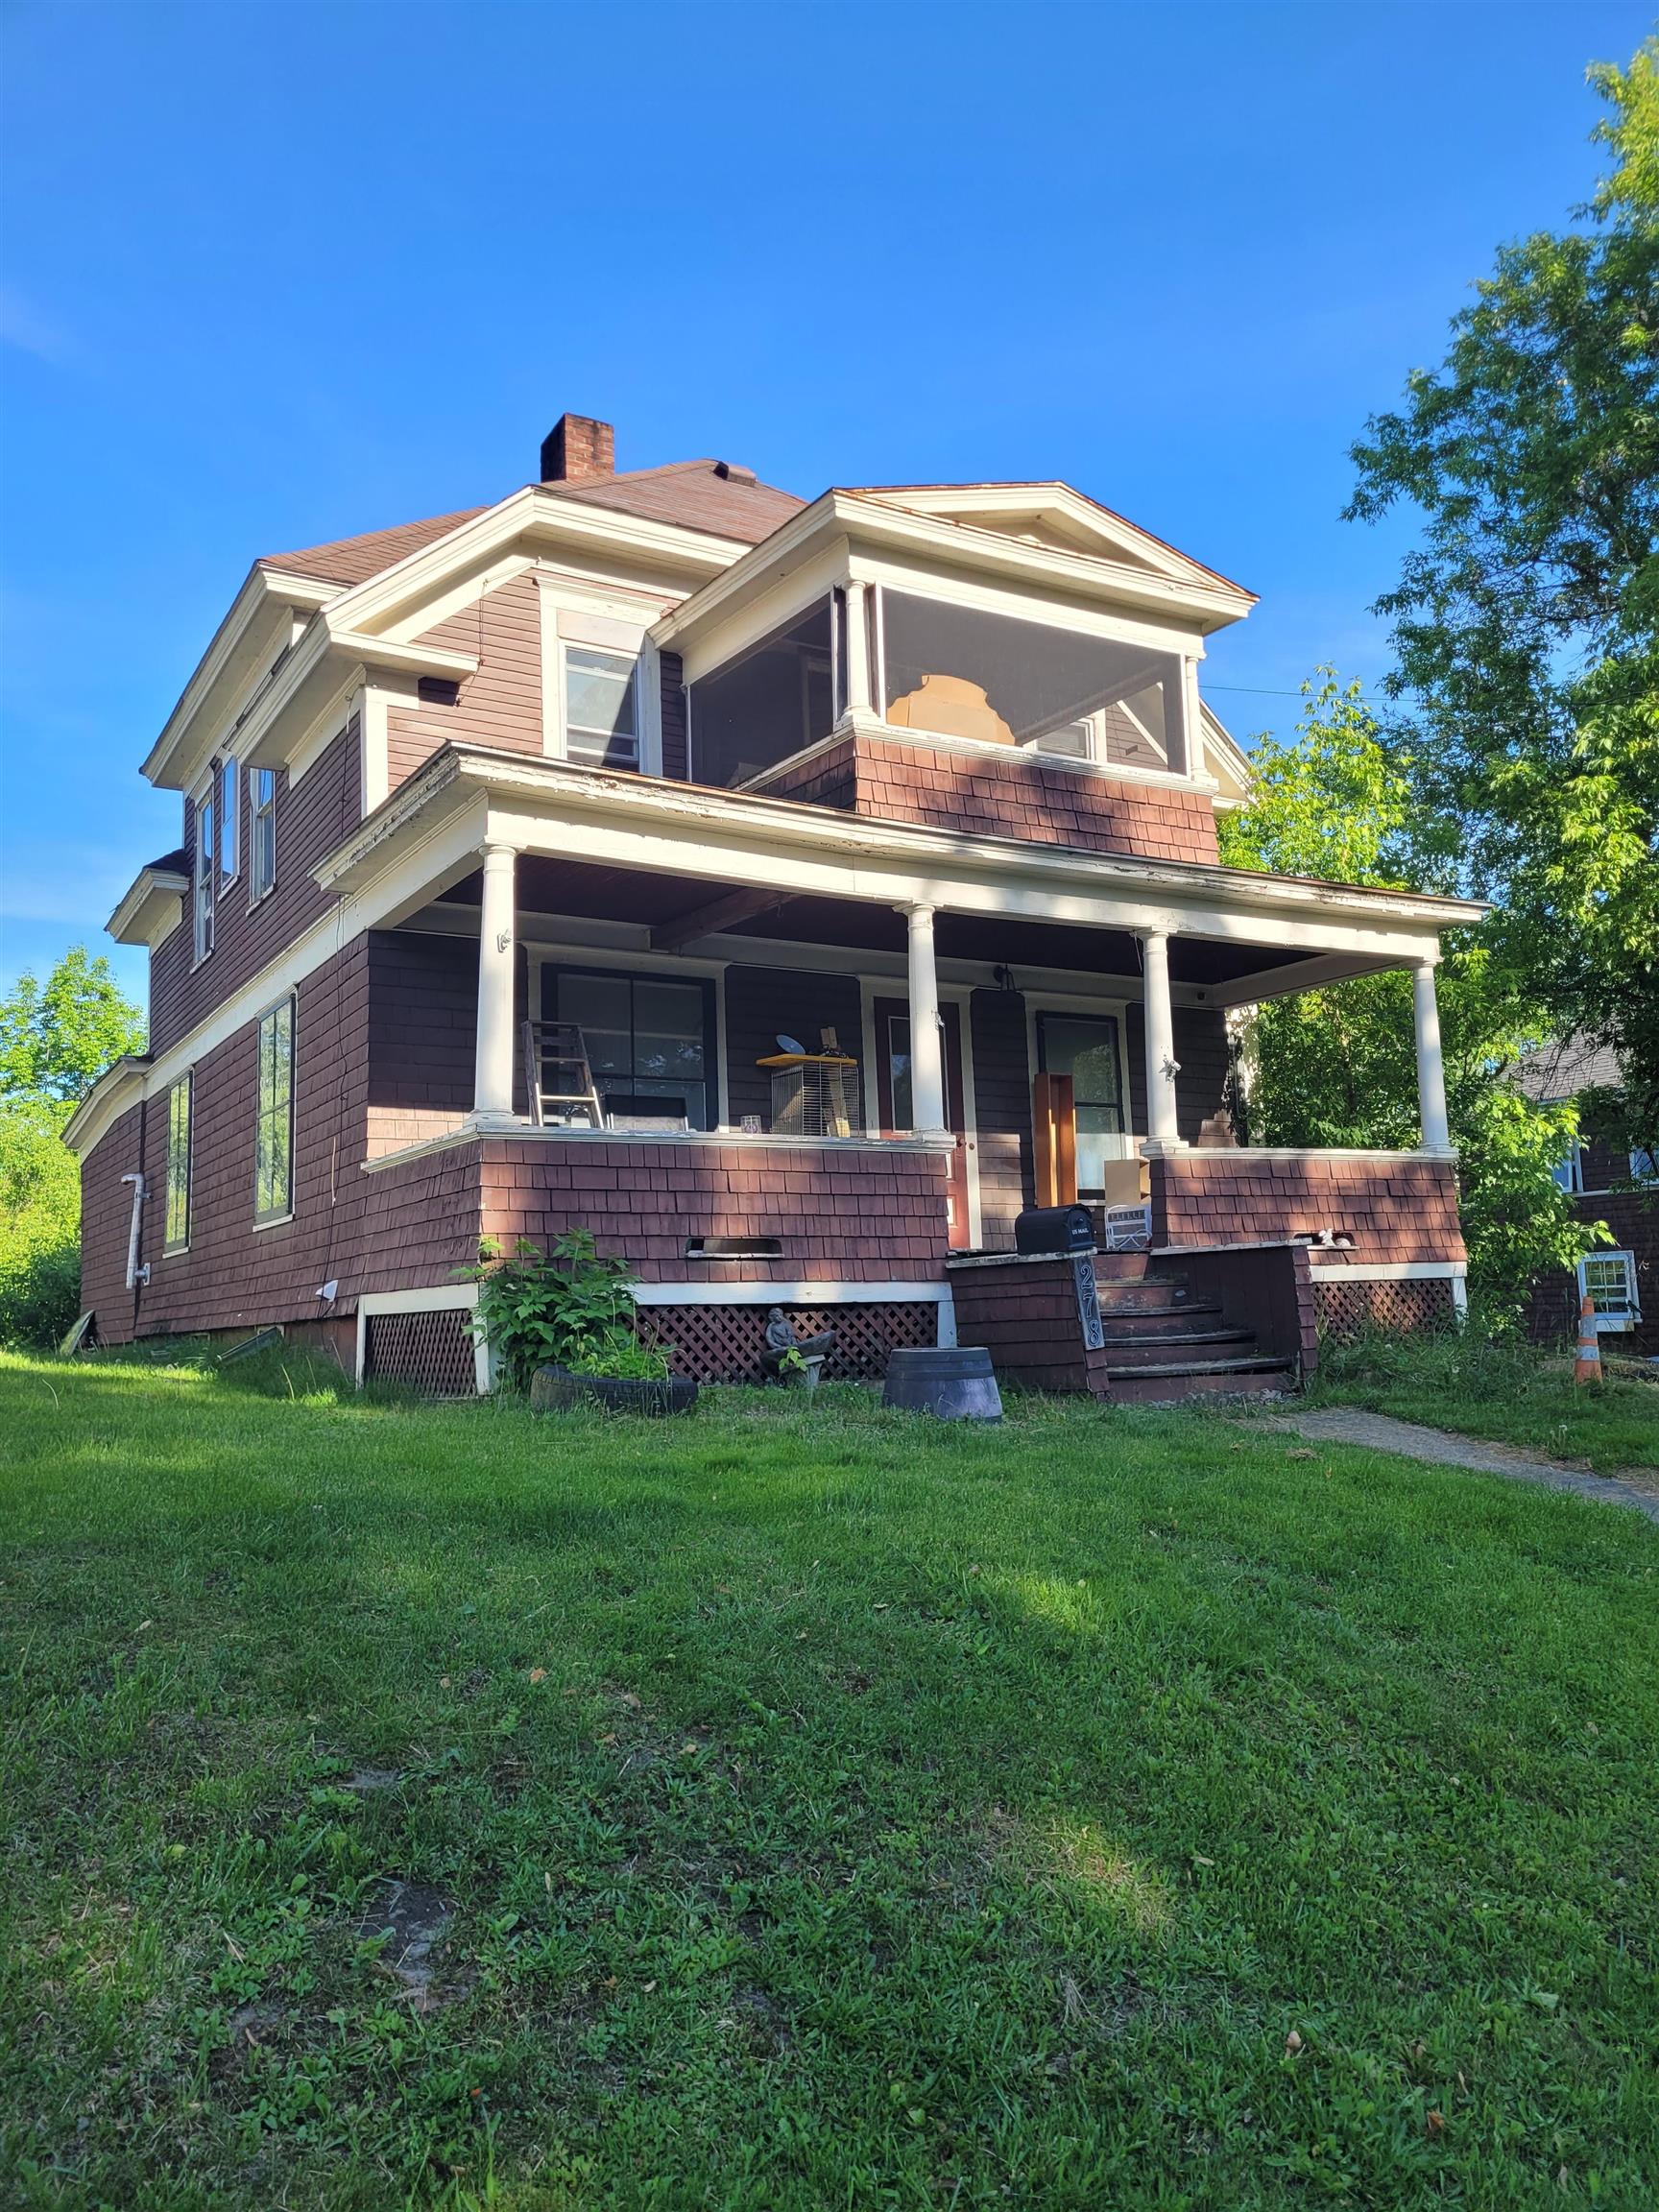
Description: 1934 Victorian village home offering historic character and modern convenience. This 3-bedroom, 1.5-bath residence features original hardwood floors and woodwork, wood paneled doors and tiled fireplace that create a comfortable and welcoming atmosphere. The 1st floor offers an updated kitchen, dining room, large 3 season enclosed porch (convert to a primary bedroom), living room with an attractive fireplace, office, 1/2 bath and long covered front porch. Upstairs spread out with 3 bedrooms, two screened sleeping porches/cat patio and a full bath. A spacious deck is ideal for entertaining off the kitchen. A garage offers added convenience and storage. Conveniently situated close to shopping, schools, the hospital, dining, and all the amenities of town, this home offers classic features in a convenient location. See MLS Property & Listing Details & 20 images.

$255,000 $176 per sq.ft. St. Johnsbury VT Home »
Price Change! Reduced by $14,900 down 6% on August 16th 2026
3 Beds | 2 Baths | Total Sq. Ft. 1452 | Acres: 1.88
Sunday Jun 14, 2026
Description: Very nice, well-kept 3-bedroom, 2 full bath manufactured home situated on 1.88-acre lot in a peaceful country setting yet conveniently located just 6 miles from ST. Johnsbury and Lyndonville and 5 miles from Concord. Vast trail access is only 1 mile away. The home features an open-concept kitchen, dining and living area with a center island. Primary bedroom with private bath and generous 6' X 4' walk-in closets in all three bedrooms. A spacious 9' X 9' mudroom addition provides a convenient entry and extra storage. Outside enjoy the 10' X 8' front deck and a 12' X 10' back deck. The 22' X 20' garage offers room for a vehicle and recreational toys, along with additional overhead storage. A great combination of country living, comfortable space, and easy access to nearby towns and amenities. See MLS Property & Listing Details & 26 images.
New Listing!
![St. Johnsbury VT Home for sale $$255,800 $211 per sq.ft.]()

$255,800 $211 per sq.ft. St. Johnsbury VT Home »
3 Beds | 1 Baths | Total Sq. Ft. 1874 | Acres: 0.18Wednesday Aug 26, 2026
Description: Welcome to this charming Cape style home tucked into an inviting neighborhood on the outskirts of town! Offering 3 bedrooms, mostly hardwood floors, and a warm, comfortable layout, this affordable home is full of character and opportunity. The standing-seam metal roof has a fresh coat of sealer. The partially finished basement adds valuable living space with a family room, laundry area, and convenient walkout access to the backyard. Outside, enjoy a private, thoughtfully improved yard with mature shade trees and a peaceful backdrop bordering a farm field. The property features a freestanding porch, perimeter fencing, retaining walls, and over 30 cubic yards of fill added to level and improve the backyard. The fence has been recessed approximately 3 feet from the property line to maintain access on both sides. Aluminum and vinyl siding provide easy care exterior maintenance. Conveniently located near St. Johnsbury Academy and with easy access to I-91 and I-93, this home is also within easy reach of the recreational opportunities at Burke Mountain and the surrounding Northeast Kingdom. Small in size but big on potential, this charming Cape offers an excellent opportunity to create a home that reflects your own style while enjoying a great location and an inviting outdoor setting. See MLS Property & Listing Details & 55 images.

$260,000 $311 per sq.ft. St. Johnsbury VT Home »
Price Change! Reduced by $14,900 down 6% on August 24th 2026
130 Ft. of Waterfront on River Passumpsic River
3 Beds | 1 Baths | Total Sq. Ft. 1096 | Acres: 1.03
Monday Mar 16, 2026
Description: Welcome to 3680 Memorial Drive, where peaceful country living meets everyday convenience. Nestled on a picturesque 1.03± acre lot just minutes from downtown St. Johnsbury, this charming ranch-style home offers the perfect opportunity for first-time buyers, those looking to downsize, or anyone seeking a low-maintenance home in Vermont's beautiful Northeast Kingdom. Built in 1972, this well-cared-for home features 3 bedrooms, 1 full bathroom, and approximately 1,096 square feet of comfortable living space. Large windows fill the home with natural light, while the functional floor plan provides easy, one-level living with inviting spaces to relax and entertain. Step outside and enjoy the open yard, ideal for gardening, pets, outdoor gatherings, or simply taking in the peaceful surroundings. With over an acre of land, there's plenty of room to enjoy Vermont's four-season lifestyle while maintaining a manageable property. Conveniently located just minutes from St. Johnsbury Academy, Northeastern Vermont Regional Hospital, shopping, restaurants, and local services, this home also offers quick access to both I-91 and I-93 for an easy commute. Outdoor enthusiasts will appreciate the nearby hiking, skiing, snowmobiling, biking, fishing, and countless recreational opportunities throughout the Northeast Kingdom. Whether you're searching for a move-in ready home, a weekend retreat, or an investment in one of Vermont's most scenic regions, 3680 Memorial Drive offers comfort, privacy, and a desirable location that combines the best of country living with easy access to everything St. Johnsbury has to offer. Don't miss this wonderful opportunity to make this charming property your own. See MLS Property & Listing Details & 26 images.
New Listing!
![St. Johnsbury VT Home for sale $$269,900 $227 per sq.ft.]()

$269,900 $227 per sq.ft. St. Johnsbury VT Home »
3 Beds | 2 Baths | Total Sq. Ft. 1188 | Acres: 0.26Friday Aug 7, 2026
Description: Welcome to 112 Harrison Avenue in St. Johnsbury, Vermont! This inviting home offers a comfortable blend of character, functionality, and convenience in an established in-town neighborhood. Featuring 3 bedrooms and 2 bathrooms, the home provides plenty of space for everyday living, entertaining, or working from home. Inside, you'll find a comfortable and practical layout with bright living spaces and room to make the home your own. The kitchen flows nicely into the surrounding living areas, while the bedrooms offer flexibility for family, guests, a home office, or additional storage. Two bathrooms add convenience and make the home well suited for a variety of living arrangements. Outside, the spacious wraparound deck provides a great place to relax, entertain, grill, or enjoy Vermont's warmer months. The level lot offers manageable outdoor space without requiring extensive upkeep, while the one-car garage provides covered parking and additional room for tools, recreational equipment, or storage. A newer metal roof is another valuable feature, offering durability and peace of mind for years to come. The location is a major advantage. Enjoy the convenience of being close to downtown St. Johnsbury, local schools, shopping, restaurants, medical services, and everyday necessities. Interstate access is also nearby, making travel throughout the Northeast Kingdom and beyond easy and convenient. Whether you're searching for your first home, looking for additional space, downsizing to something more manageable, or considering an investment opportunity, 112 Harrison Avenue offers plenty of possibilities. Come see what this St. Johnsbury property has to offer and imagine making it your own! See MLS Property & Listing Details & 17 images.
Under Contract
![St. Johnsbury VT Home for sale $$289,000 $223 per sq.ft.]()
$289,000 $223 per sq.ft. St. Johnsbury VT Home »
3 Beds | 2 Baths | Total Sq. Ft. 1296 | Acres: 0.36Wednesday Apr 1, 2026
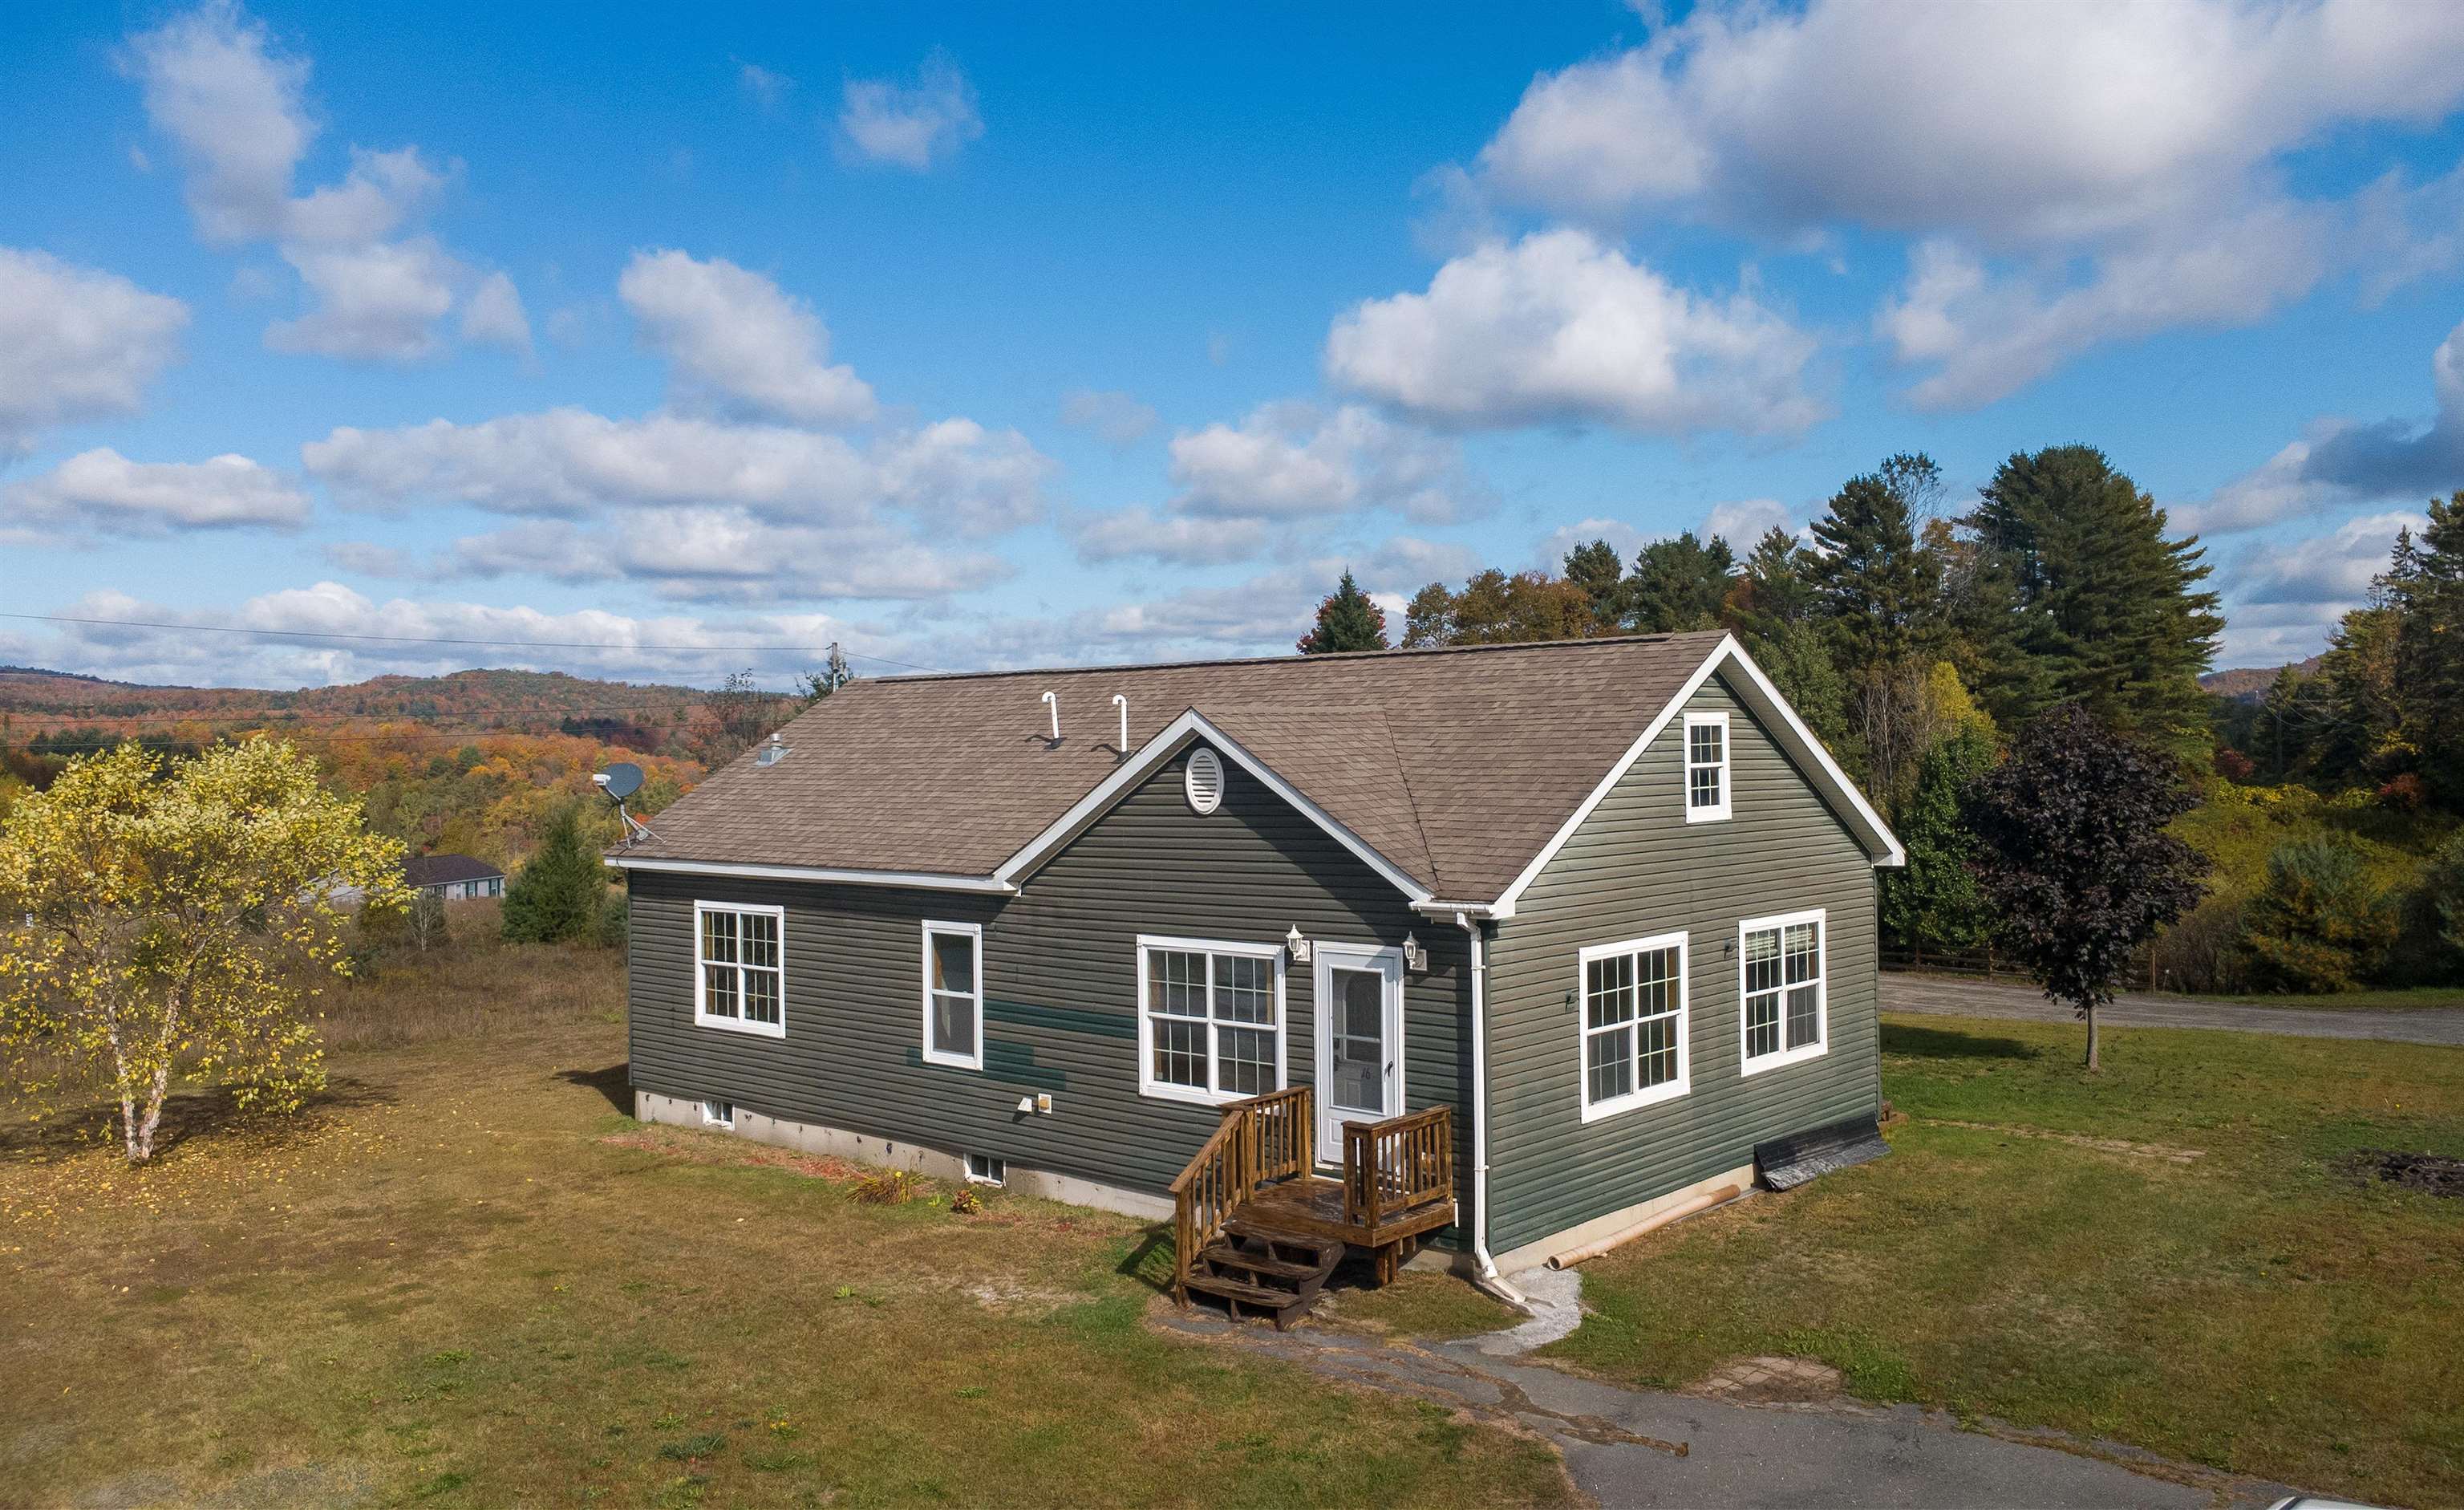
Description: This recently updated home offers comfort and convenience with a layout designed for easy living. The main level features a spacious living room that flows into the eat-in kitchen, complete with brand new stainless steel appliances. A primary bedroom with a private bath including a large soaking tub and separate shower, creates a relaxing retreat. You'll also find a second bedroom, full bath, bonus room ideal for an office, and a laundry room all on the first floor. Upstairs, a large open room provides flexible space, perfect as a third bedroom or family room. Set on a corner lot, the property offers room for gardens, play, or outdoor enjoyment. Located in a country setting just minutes from downtown St. Johnsbury, you'll have quick access to schools, shops, restaurants, cultural events, and I-91 for easy commuting. Outdoor recreation is close by too, from local trails to nearby ski areas, making this a wonderful spot to call home. See MLS Property & Listing Details & 37 images.
Under Contract
![St. Johnsbury VT Home for sale $$289,000 $153 per sq.ft.]()

$289,000 $153 per sq.ft. St. Johnsbury VT Home »
3 Beds | 2 Baths | Total Sq. Ft. 1885 | Acres: 0.16Monday Jul 6, 2026
Description: Widely believed to be the first house built in St. Johnsbury, this adorable cape oozes charm and convenience. Tucked just one lot off historic Main Street, walkability is the name of the game. Immerse yourself in the culture of St. J and stroll tree-lined sidewalks to the Fairbanks Museum, the Athenaeum, St. J Academy, Catamount Arts, local restaurants, the farmers market, and so much more. The home offers a smart, flexible layout. The second floor feels like its own little apartment, with two bedrooms sharing a communal space and bathroom. The first floor showcases original beams, fireplaces, and wide plank floors full of character. The kitchen flows seamlessly into a dining area made for entertaining, while a cozy family room, first-floor primary suite, and abundant storage round out the main level. A large formal living room currently serves as a three-season room off an oversized mudroom that connects to the two-bay garage perfect for stashing gear for whatever your passions may be. Outside, the back deck offers plenty of space for grilling, and the fenced rear yard features a fire pit and room to romp. Close to Burke Mountain, Kingdom Trails, and everything the Northeast Kingdom of Vermont has to offer. See MLS Property & Listing Details & 33 images.
